A REFUGE

BETWEEN FIELDS

AND SEA

Architecture that integrates with the Mallorcan landscape,
conceived to inhabit the calm.
One of the last new-builds between Campos and Es Trenc..

Architectural concept

A home conceived from respect for its surroundings.
Local materials, simple volumes and an architecture
that does not impose itself, but belongs.

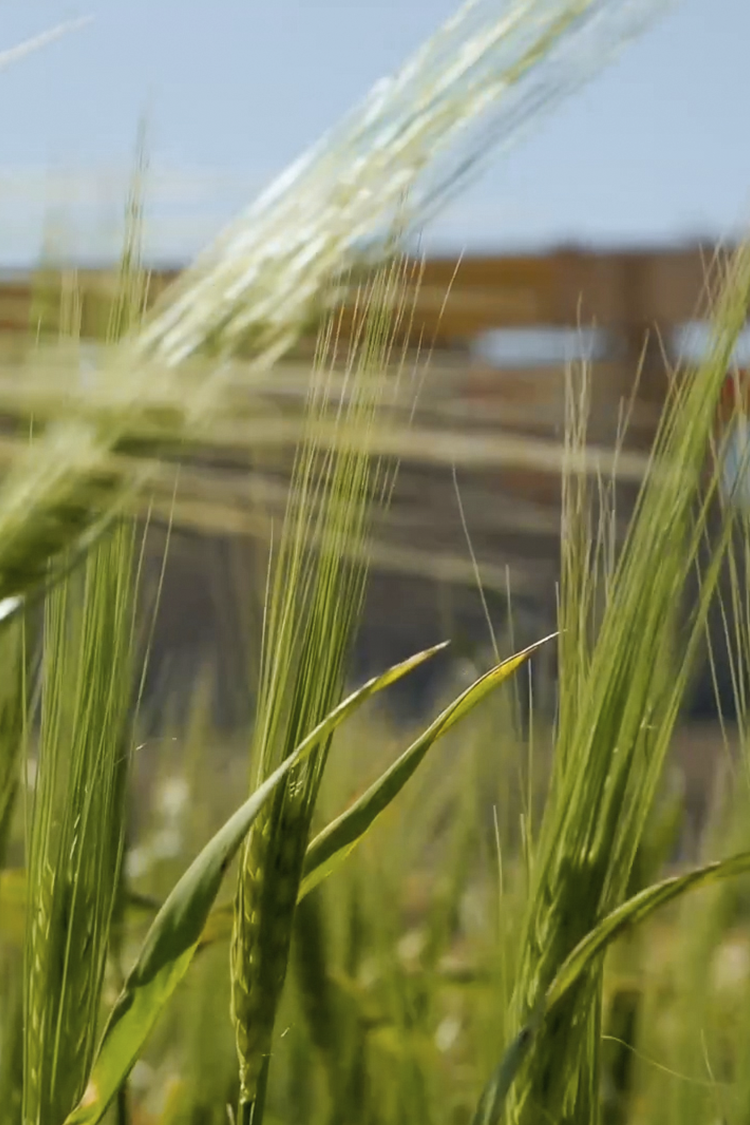
Fotografía Campo - Casa Campos

CASA CAMPOS OFFERS
AN EXPERIENCE
WHERE TIME SLOWS DOWN
AND THE LANDSCAPE
BECOMES PART OF LIVING.

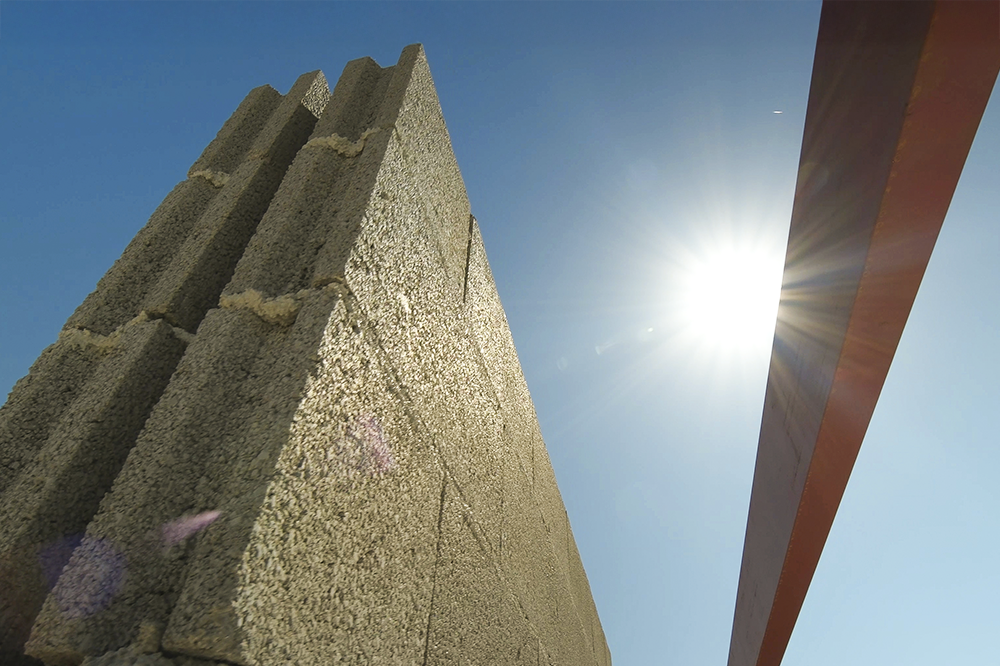
Fotografía Construcción - Casa Campos

TWO VOLUMES,
ONE SHARED IDEA

The project is organised in two independent single-storey
volumes, both with pitched gabled roofs.

The main volume holds everyday life. The secondary one,
more intimate, extends the experience with greater privacy.

The house rises above the natural terrain, adapting to the
regulations and to the landscape, generating new outdoor platforms.

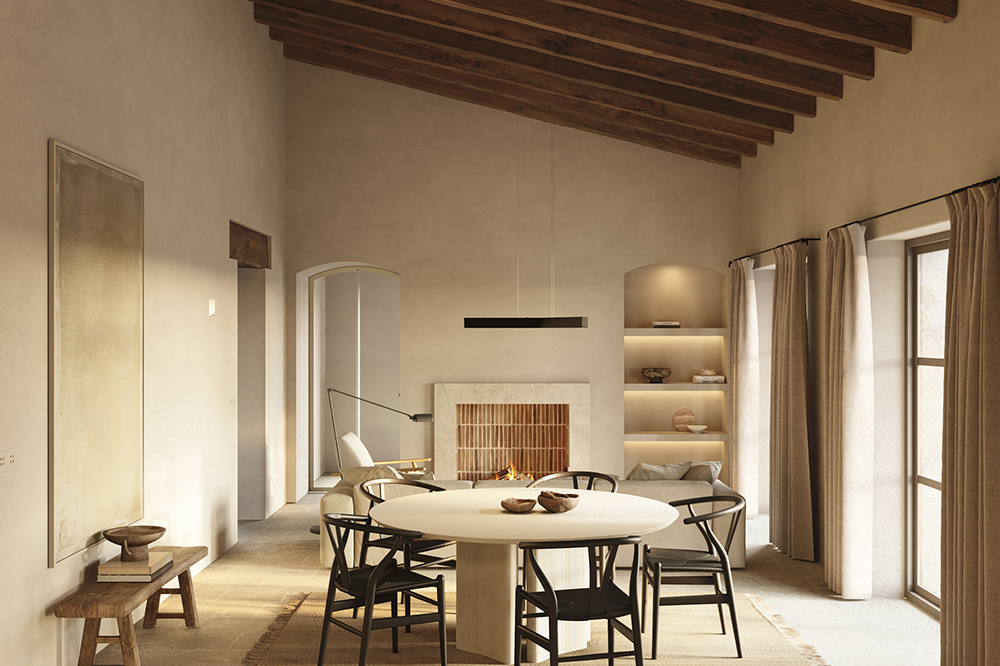
Interior - Sala de estar - Casa Campos
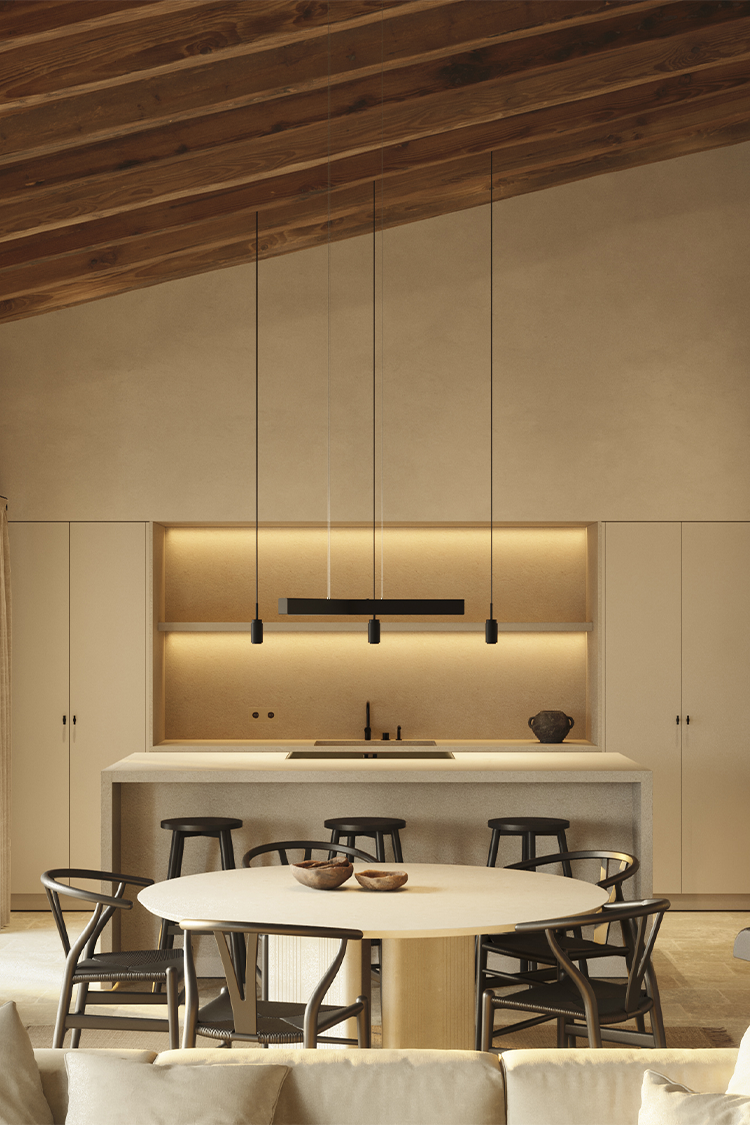
Interior - Cocina y comedor - Casa Campos

The interior unfolds as a continuous space of living,
dining and kitchen, directly linked to the outdoors.

Materiality, light and proportions build a warm,

silent and essential atmosphere.

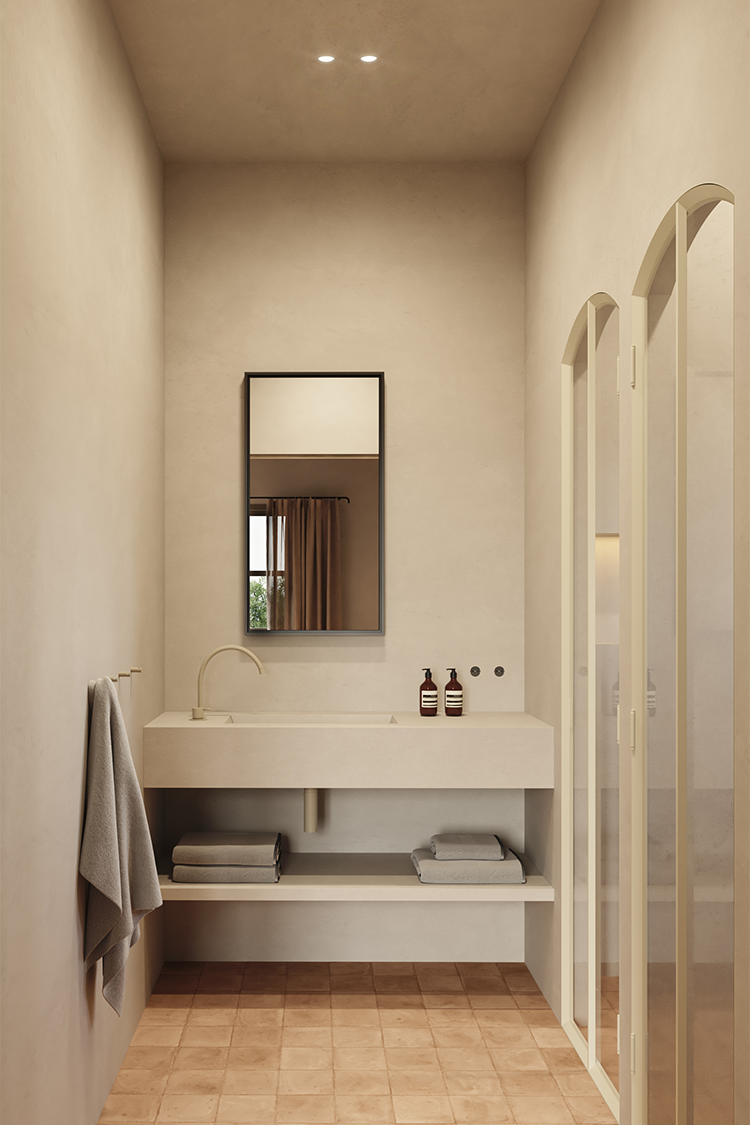
Interior - Lavabo - Casa Campos

PRIVACY
AND REST

Three en-suite bedrooms distributed between the two volumes
guarantee independence and comfort.

Each space is designed for rest, with open views and a direct
relationship with the natural surroundings.

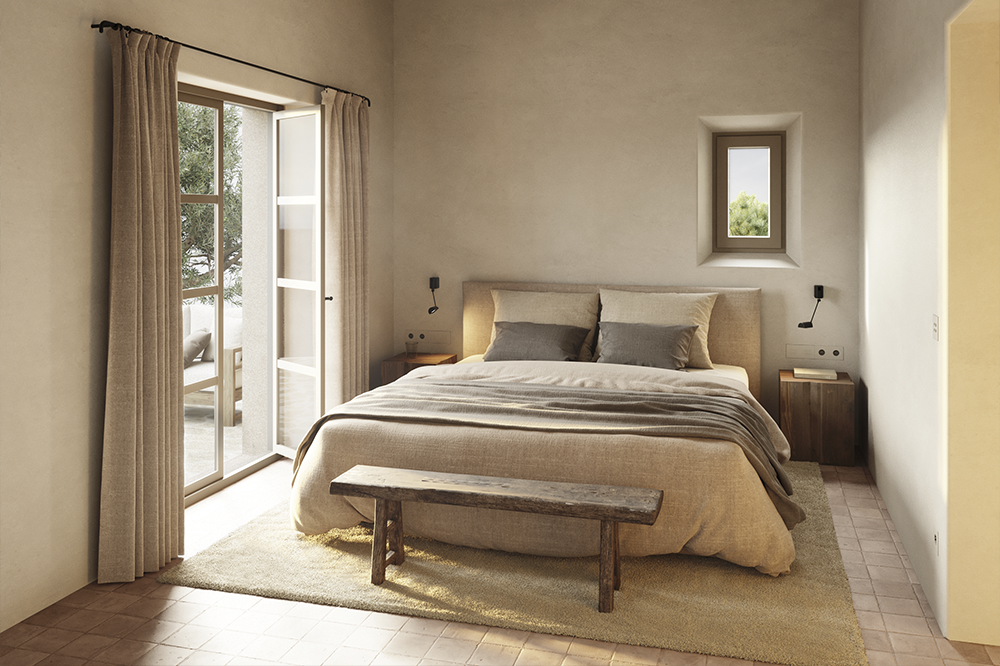
Interior - Habitación Principal - Casa Campos

The defining data of the project

KEY FACTS

Plot

21.411 m²

Built area

195 m²

Main house

130 m²

Guest house

65 m²

Bedrooms

3 en suite

Bathrooms

3 baths. 1 guest WC

Terraces

303,53 m²

Covered porch

38,80 m²

Pergola

26 m²

Pool

35 m² . 10 x 4 m

Parking

3 private spaces

Handover

April 2027 . turnkey

Guarantee

10 year seguro decenal

Price

Upon request

The outdoors as an extension of the house

THE HOME UNFOLDS
ACROSS DIFFERENT LEVELS:

-> Elevated terrace connected to the house

-> Lower terrace with pool

-> Garden integrated into the agricultural landscape

Each level proposes a different way of inhabiting the open air.

Conscious design

THE PROJECT INTEGRATES
SOLUTIONS THAT OPTIMISE
RESOURCES AND DIALOGUE
WITH THE SURROUNDINGS:

• Cistern system for drinking and rainwater (47 m3 each).
• Photovoltaic installation for self-consumption.
• Underfloor heating and 33 dB acoustic insulation.
• Integration with the natural topography.
• Use of local materials (marés, terracotta, native woods).

Sustainability is not an addition, but part of the design.

CAMPOS, MALLORCA

Set in a rural environment, just minutes from the sea, CASA CAMPOS blends privacy, nature and proximity to the coast.

A balance between seclusion and connection

5 MIN · Es Trenc beach | 10 MIN · Campos (market, restaurants) | 45 MIN · Palma Airport

TELL US HOW WE CAN HELP.

We will get back to you within 24 h.

Logo Casa Campos Positivo
Privacy Overview

This website uses cookies so that we can provide you with the best user experience possible. Cookie information is stored in your browser and performs functions such as recognising you when you return to our website and helping our team to understand which sections of the website you find most interesting and useful.